
 |




| Quantity: | |
|---|---|


1200mm*60mm*2000mm
Zhongjing

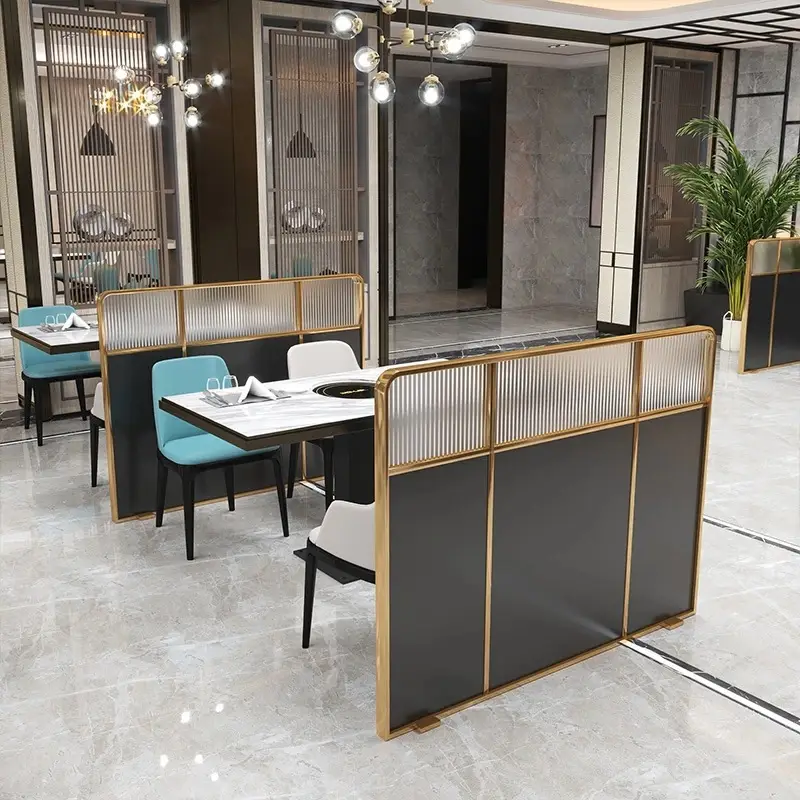
The Zhongjing Commercial Restaurant Partition, also referred to as restaurant fence, is a space division solution built for dining and hospitality environments. It helps venue operators optimize space layout, create semi-private dining zones, and streamline customer flow lines. With a standard unit size of 1200mm × 60mm × 2000mm, this partition adapts to most commercial dining space heights and layout plans, supporting both single-panel use and multi-unit combination for different space scales.
This commercial restaurant partition adopts a slim vertical structure with a 60mm width, which occupies minimal floor space while delivering effective space division. The standard unit measures 1200mm in width and 2000mm in height, forming a universal division unit that aligns with common dining booth and table layouts. The straight-line profile fits diverse interior design styles, maintaining a cohesive visual effect across the venue.
The partition adopts a modular design that allows flexible combination and disassembly. Multiple units can be connected in linear or angled arrangements to fit dining areas of different sizes and shapes. Venue operators can adjust the partition layout according to passenger flow changes, event arrangements, or operation demands, without large-scale renovation to the space.
This restaurant divider fence is constructed with commercial-grade base material, designed for long-term use in high-traffic dining environments. The material structure maintains stable performance under regular indoor temperature and humidity conditions, suitable for permanent placement in restaurant dining areas. The solid frame structure provides stable support for daily use, resisting slight impact from customer movement and venue arrangement adjustments.
The partition surface is finished with a smooth, uniform coating that resists daily scuffs and fingerprints. The non-porous surface is compatible with common cleaning agents used in food service venues, supporting regular sanitization to meet food service hygiene requirements. For venues with specific brand visual requirements, custom surface colors and finishes are available for bulk commercial orders.
This commercial dining space partition adapts to various catering operation models. For full-service restaurants, it can separate booth seating areas and create semi-private dining zones to improve guest comfort. For fast food outlets and food courts, it helps plan clear dining zones and customer walking paths, improving venue operation efficiency. For cafes and casual dining spots, it can divide social gathering areas and quiet dining zones to meet diverse customer needs.
Beyond catering venues, the partition also applies to hotel buffet areas, corporate dining halls, co-working space dining zones, and break areas in office buildings. It can also be used to divide waiting areas in hospitality venues, creating orderly waiting spaces without blocking overall sightlines. The standard 2000mm height aligns with common commercial space ceiling heights, integrating seamlessly with existing interior layouts.
| | |
This restaurant partition fence supports floor-mounted installation for fixed dining zones, which delivers stable placement for long-term use. For temporary layout adjustment, movable installation accessories are available, allowing staff to reposition the partitions easily. It is recommended to follow the provided instruction manual for installation. For bulk commercial projects, professional installation guidance can be arranged to ensure layout consistency and structural stability.
For daily cleaning, wipe the surface with a soft damp cloth. For food spills or oil stains, use mild detergent diluted with water for cleaning, then wipe dry with a clean cloth. Avoid using abrasive cleaning tools or strong corrosive chemicals, as these may damage the surface finish and affect the visual appearance.
For commercial procurement demands with specific design requirements, we provide customization services including adjusted dimensions, alternative surface finishes, and brand logo printing. These options help the partition align with the venue’s interior design style and brand identity. Custom material options are also available for bulk orders to match different project budget and performance requirements.
For bulk commercial orders, we assign dedicated project coordinators to follow up on the whole process, from demand confirmation and sample confirmation to production and delivery arrangement. Standard in-stock units are available for small-batch orders with short delivery cycles. For custom bulk orders, the typical production lead time is 6-8 weeks, with specific schedules confirmed based on project details.
Yes, the modular design supports linear, L-shaped, and other combination forms to fit irregular dining areas. The units can be connected seamlessly to create continuous space division, adapting to diverse venue layout designs.
This commercial restaurant partition is constructed for daily use in high-traffic dining environments. Its wear-resistant surface and stable structure adapt to frequent customer contact and regular layout adjustments, and the easy-to-clean surface meets daily sanitation requirements of food service operations.
Delivery lead time for standard in-stock units varies based on order quantity and delivery location. Specific timelines will be provided upon request. For custom bulk orders, production and delivery schedules will be confirmed in the project quotation.


