
Views: 0 Author: Site Editor Publish Time: 2026-07-13 Origin: Site


Modern diners demand an intimate atmosphere just as much as exceptional food. Operators face a constant tension between maximizing their seating capacity and providing this vital acoustic control. Guests expect privacy during their meals. The industry has decisively moved far beyond using purely decorative screens. Today, a well-engineered restaurant partition acts as a strategic functional asset. These installations directly influence table turnover rates. They increase average check sizes by elevating the overall comfort of the dining experience.
You must move past basic visual inspiration to make sound operational decisions. Pinterest boards rarely show the structural engineering required for commercial spaces. In this comprehensive guide, we explore how to critically evaluate material durability. We will navigate strict fire compliance codes together. We also analyze how to maximize spatial return on investment when sourcing dividers for your exact floor plan.
Function dictates form: Choosing between fixed, modular, or freestanding systems depends entirely on floor plan flexibility requirements and lease constraints.
Acoustics matter: Effective dividers don't just block sightlines; they require specific material densities to mitigate dining room reverberation.
Compliance is non-negotiable: Commercial dining partitions must meet strict local fire codes and ADA accessibility clearances.
Sourcing strategy: High-volume or custom footprint rollouts often favor OEM manufacturing over standard off-the-shelf retail options for better cost control and exact specification matching.
A massive, open room often creates an undesirable cafeteria effect. Diners feel entirely exposed in vast spaces. Breaking this large footprint into distinct zones solves this specific problem. It encourages guests to linger longer. They often order extra drinks or desserts when they feel relaxed. A well-designed commercial dining partition helps you optimize table layouts dynamically. Managers can close off empty sections during off-peak hours easily. This keeps the active dining area feeling full. It maintains a vibrant, energetic atmosphere regardless of the actual headcount.
Noise complaints consistently rank high among major diner grievances. Effective acoustic mitigation requires precise material choices. You need to distinguish between sound-absorbing and sound-blocking interventions. Porous materials absorb echoing frequencies bouncing across the room. Dense materials block noise transmission entirely between separate zones. You must combine both approaches to achieve true acoustic balance. This strategy mitigates loud reverberation effectively across the entire dining room.
Service speed relies heavily on clear, unobstructed pathways. Use strategic placement to shield seated guests effectively. You can block views of chaotic high-traffic zones. Hide swinging kitchen doors, busy restrooms, and crowded POS stations. However, ensure these physical barriers never create dangerous pinch points. Narrow corridors frustrate your waitstaff daily. Bottlenecks slow down service and increase the risk of dropped trays.
Best for: Event spaces, seasonal patio transitions, or leased spaces enforcing strict architectural modification clauses.
Risks: Tripping hazards from overly wide bases cause serious safety concerns. You face severe tipping risks in heavy-traffic areas. Furthermore, temporary screens typically provide very limited acoustic benefits. They often prioritize basic visual separation over actual sound control.
Best for: Private dining room (PDR) conversions and dynamic multi-use hospitality venues.
Considerations: You must evaluate structural ceiling loads before installation. Professional track installation remains completely mandatory here. They require a substantially higher upfront investment. Yet, this flexible setup drastically maximizes long-term space utility. Operators can reshape rooms daily based on reservation sizes.
Best for: Booth separation, permanent architectural zoning, and environments demanding extreme physical durability.
Considerations: They leave a permanent impact on your daily floor plan. Moving them requires heavy demolition labor later. Always perform careful HVAC shadow analysis. Review your ambient lighting plans carefully before bolting any frames down. You cannot easily adjust fixed walls if mistakes occur.
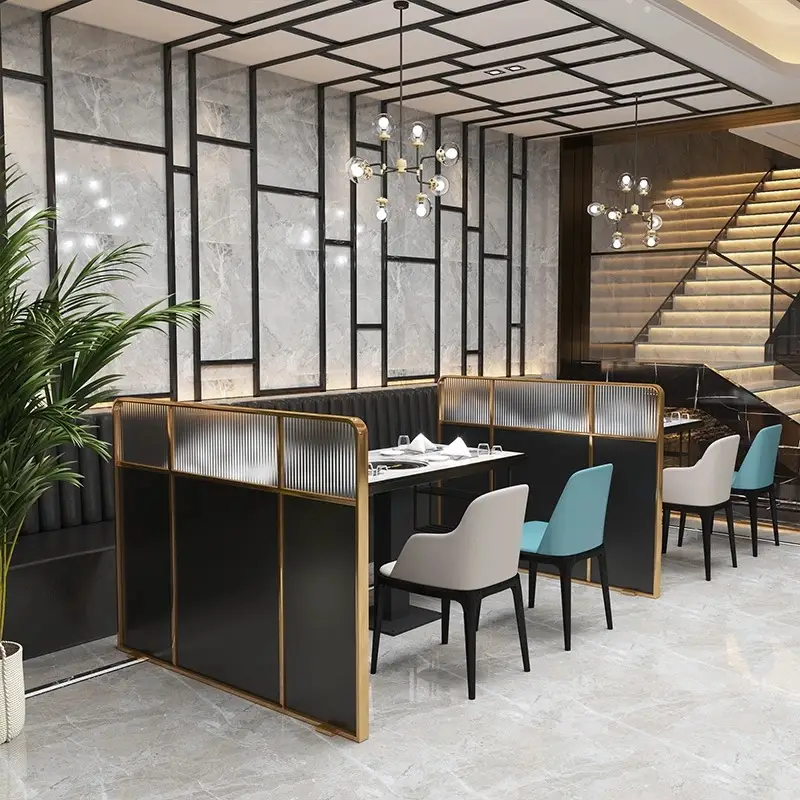
Selecting the right material determines your overall operational success. Different finishes require vastly different cleaning protocols. We must evaluate acoustic properties alongside basic visual appeal.
Material Category | Acoustic Performance | Durability Rating | Sanitation Ease |
|---|---|---|---|
Glass and Acrylic | Poor (Highly Reflective) | Medium | High |
Solid Wood Millwork | Low to Medium | High | Medium |
Acoustic PET Felt | Excellent (High NRC) | Medium | Low |
Industrial Metal Mesh | Poor (Highly Reflective) | Extreme | High |
Pros: These panels maintain natural light transmission beautifully. They are exceptionally easy to sanitize daily. Clear glass preserves open visual lines across the room. Diners feel separated but not entirely boxed in.
Trade-offs: They offer absolutely zero acoustic absorption. Sound bounces aggressively off these hard surfaces. Staff must perform constant maintenance to remove smudges and fingerprints. Improper lighting angles easily cause frustrating glare for seated guests.
Pros: Wood brings tremendous aesthetic value to any interior. It introduces natural warmth into stark industrial spaces. Spaced slats allow for gentle airflow between zones. They also create dynamic lighting interplay across adjacent tables.
Trade-offs: You must apply robust commercial-grade sealants constantly. These coatings protect the finish against harsh hospitality cleaning agents. Solid wood fabrications can quickly become cost-prohibitive for large-scale rollouts.
Pros: These deliver the highest Noise Reduction Coefficient available. A modern restaurant divider using PET felt absorbs echoes perfectly. You can highly customize fabric colors to match exact branding guidelines.
Trade-offs: You must specify commercial-grade fabrics exclusively. They require strict stain-resistant and Class A fire-rated chemical treatments. Unsealed woven fabrics trap and retain food odors permanently.
Pros: Metal fabrications feature extreme physical durability against impacts. Slim profiles save valuable square footage on tight floor plans. Mesh grids serve as ideal trellises for hanging decorative plants.
Trade-offs: Bare metal can feel incredibly cold. It looks severe in cozy dining environments. It exhibits extremely high sound reflectivity. You must pair it alongside softer acoustic materials to maintain comfort.
Single-location restaurants often need exceptionally fast deployment. Pre-made retail units arrive quickly from standard warehouses. They work well for temporary sneeze guards. You might also use them for basic visual separation during minor renovations. However, you face severely restricted size and color options. Generic aesthetics rarely match your bespoke interior branding. Expect potentially lower structural durability under heavy daily commercial wear.
Multi-unit franchise rollouts demand absolute brand consistency. Complex architectural integrations require precise millimeter tolerances. Highly specific branding needs a tailored manufacturing approach. Sourcing a dedicated OEM partition screen guarantees you get exact specifications. Direct partnerships bypass retail markups entirely.
When evaluating custom manufacturing vendors, consider these vital criteria:
Assess their active prototyping process closely before committing funds.
Verify realistic delivery lead times for large mass production runs.
Demand clear, robust warranty structures upfront in writing.
Evaluate their ability to value-engineer specific designs effectively.
Excellent vendors reduce unit costs intelligently. They simplify complex joinery to save manufacturing time. Crucially, they achieve these savings without ever sacrificing underlying structural integrity.
You must navigate local fire codes meticulously during planning. Understanding ASTM E84 Class A fire ratings is absolutely essential. Never risk using unrated residential dividers indoors. Fire marshals will flag them immediately during routine inspections. This causes incredibly costly opening delays. Every single hospitality partition must pass strict flammability tests. Ensure your vendor provides official certification documents before installation begins.
Barrier placement is just as critical as the physical construction. Ensure your final layout maintains minimum clearance widths everywhere. Wheelchair maneuverability remains a strict legal requirement globally. This typically demands a 36-inch minimum clear path between fixed objects. Turning radii require even more dedicated open floor space. Exact spatial requirements vary heavily depending on your specific local jurisdiction.
Poorly planned installations create highly uncomfortable environmental dead zones. Tall solid dividers easily block optimal HVAC air throw. This results in distinct hot spots near sunny windows. It also creates cold drafts near busy entrance doors. Furthermore, tall barriers alter table-level lighting drastically. They cast unwanted, harsh shadows on reading menus and plated food.
Securing heavy vertical structures involves serious construction realities. You must decide between core-drilling or surface mounting techniques. Core-drilling directly into commercial concrete provides maximum lateral stability. Heavy surface-mount base plates offer slightly more future flexibility. Each choice impacts floor transition safety significantly. Consider your future layout flexibility requirements carefully before any drilling begins.
Successful divider deployment carefully balances aesthetic brand alignment with necessity. It requires rigorous commercial functionality to succeed long-term. Purely decorative screens fail quickly under restaurant conditions. The absolute cheapest initial option rarely saves operators money. It almost always results in higher ongoing maintenance costs. Rapid replacement due to structural wear destroys any initial budget savings.
Smart material selection directly influences everyday acoustic comfort. It dictates the visual privacy of your valuable guests. Great acoustics keep diners returning to your establishment. Take immediate action today to improve your space. Audit your current floor plan's specific pain points. Identify glaring acoustic issues and traffic flow bottlenecks clearly. Document these problems thoroughly before requesting any vendor quotes or material samples.
A: Standard heights typically range from 42 to 48 inches for seated privacy. This allows seated guests to feel comfortably separated. Meanwhile, it prevents blocking overall room visibility for management staff. For total spatial division or private dining applications, installations usually require heights of 72 inches or greater.
A: Yes, but only when constructed properly. They require high-NRC materials to work effectively. Acoustic PET felt or perforated wood panels absorb echoing sound waves. Highly reflective materials bounce sound back into the room. Using solid glass or bare metal can potentially worsen the room's overall noise levels.
A: Yes, provided they are engineered specifically for commercial environments. They must feature heavily weighted bases. These bases must meet commercial tip-over standards. Additionally, management must ensure their placement never obstructs primary fire egress routes. They cannot block legally mandated ADA clearance pathways under any circumstances.
A: Prices vary heavily based on materials and complexity. Basic freestanding screens typically start around $200 to $500. Conversely, custom architectural installations command higher budgets. Track-mounted or heavy custom steel frames can range from $1,000 to over $5,000 per linear foot. This depends heavily on specific structural engineering requirements.


